<-- style PDP --> 1138 St Germain Crescent, Ottawa - Detached for sale for $689,000
  • sold
  • leased

1138 St Germain Crescent

Ottawa, Ontario, K1C 2L8 - Convent Glen North

$689,000$000000

  • Neighbourhood

    Convent Glen North

  • Major Intersection

    JEAN D'ARC NORTH TO VORLAGE TO ST GERMAIN

  • Listed Since: 178 day(s)

  • Last update: 168 day(s) ago

Overview

  • Property Type

    Detached, 2-Storey

  • Bedrooms

    3

  • Bathrooms

    3

  • Basement

    Finished + Full

  • Kitchen

    1

  • Total Parking

    3 (1 Attached Garage)

  • Lot Size

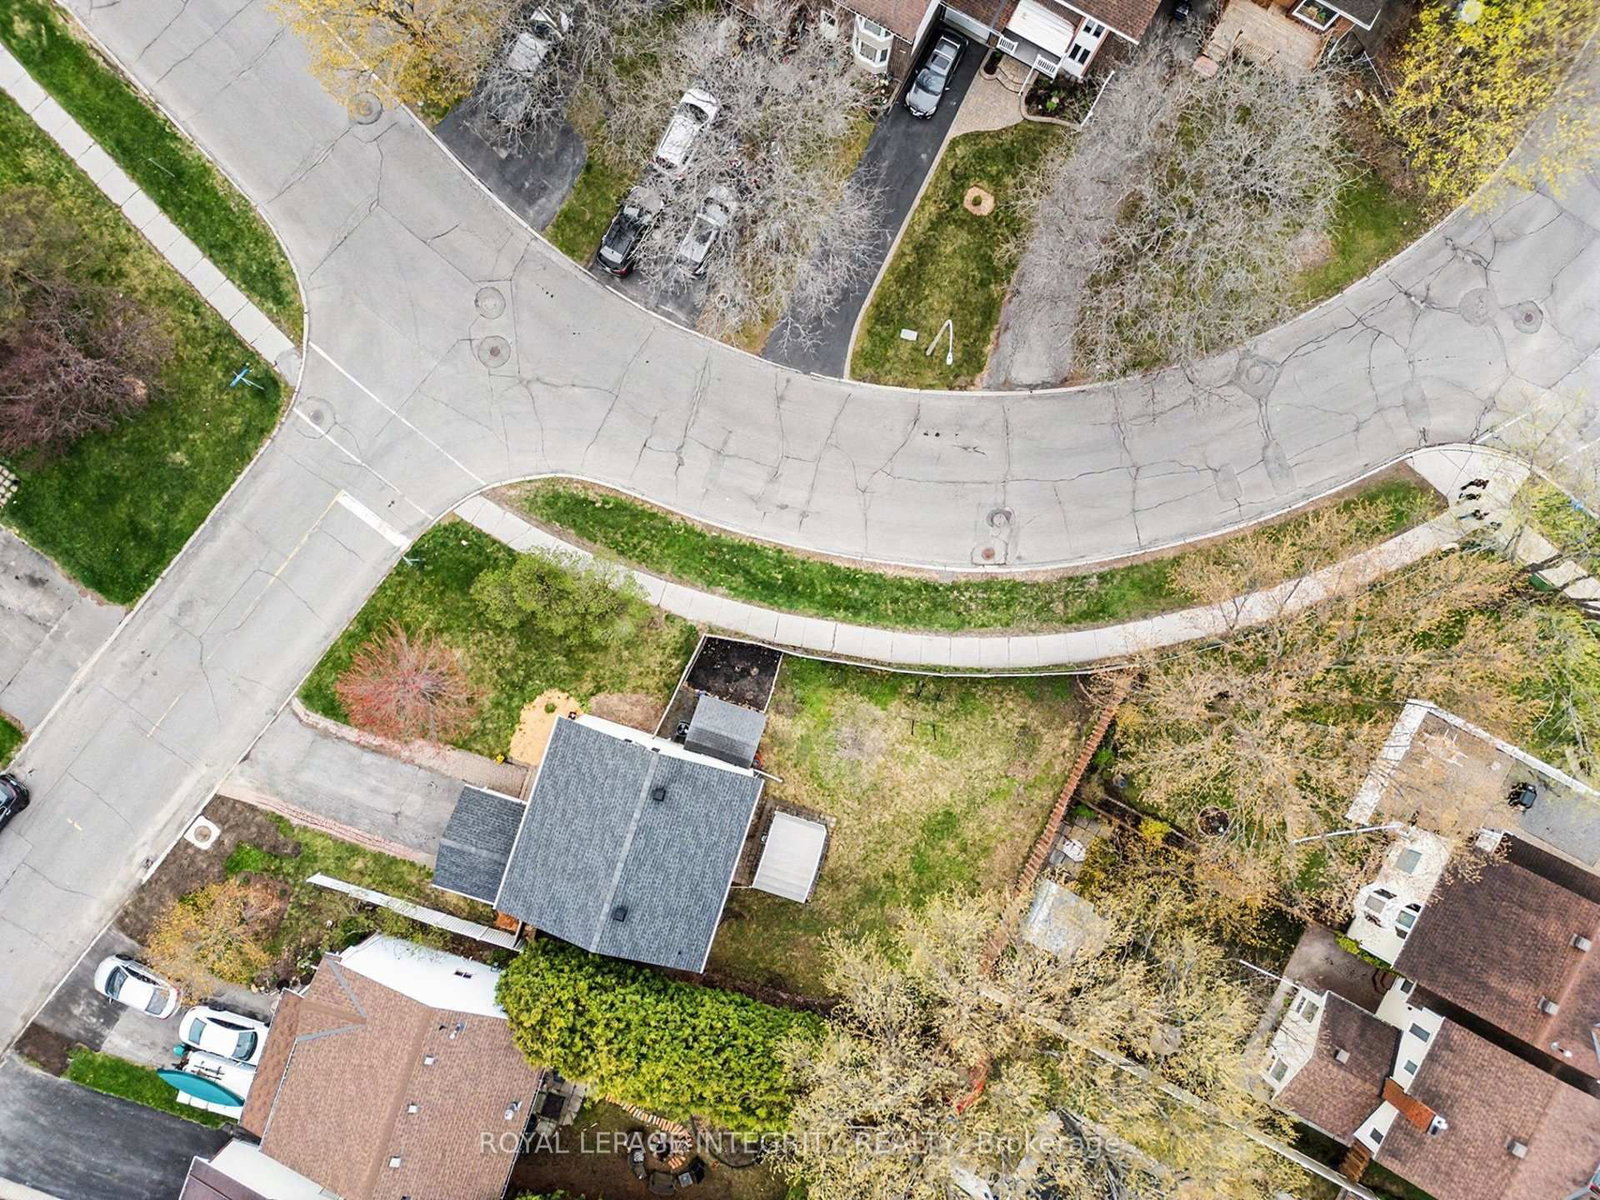
    61.12x110.82 (Feet)

  • Taxes

    $4,415.00 (2026)

  • Type

    Freehold

Property Description

Property description for 1138 St Germain Crescent, Ottawa

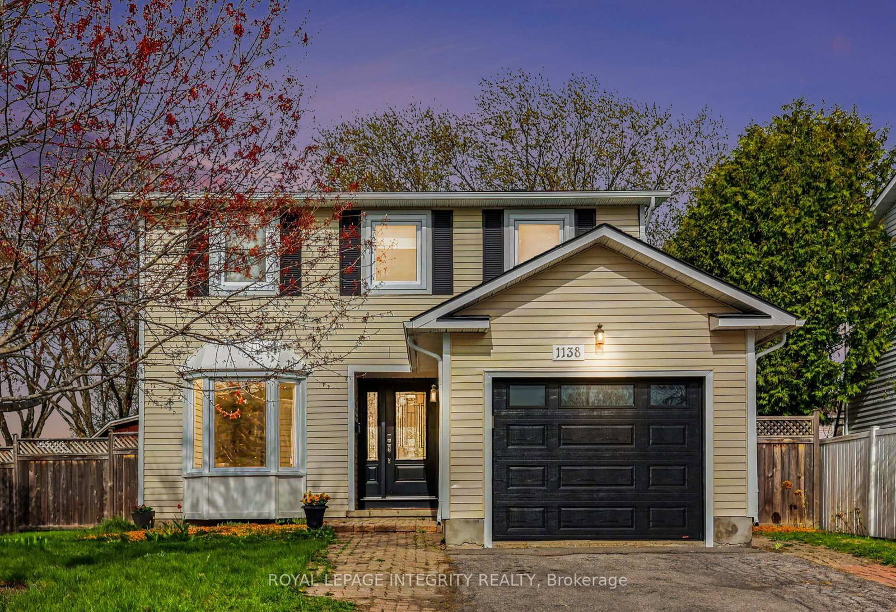
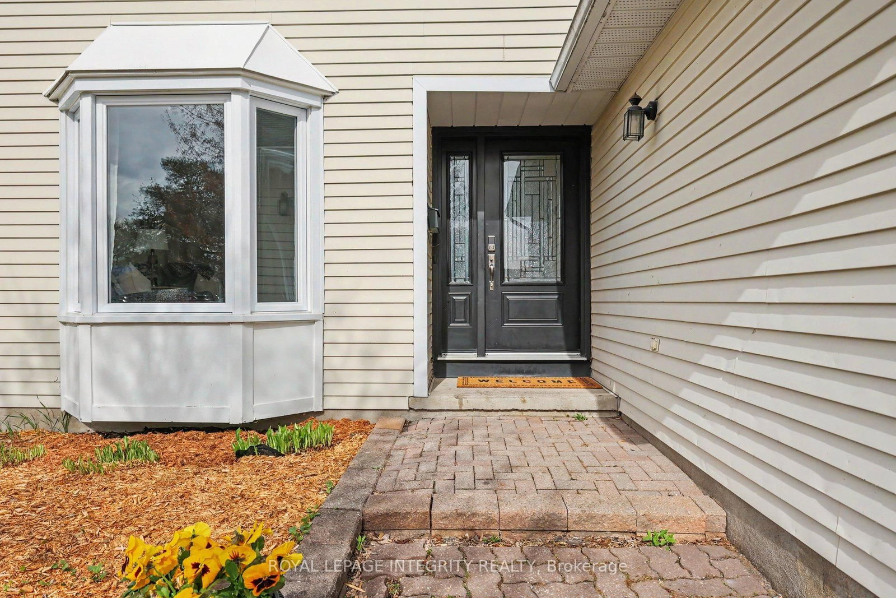
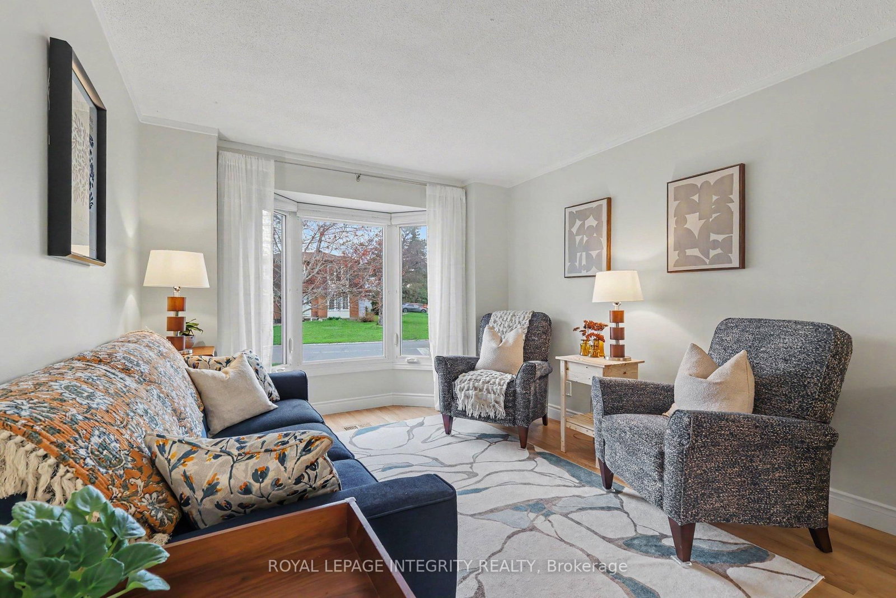
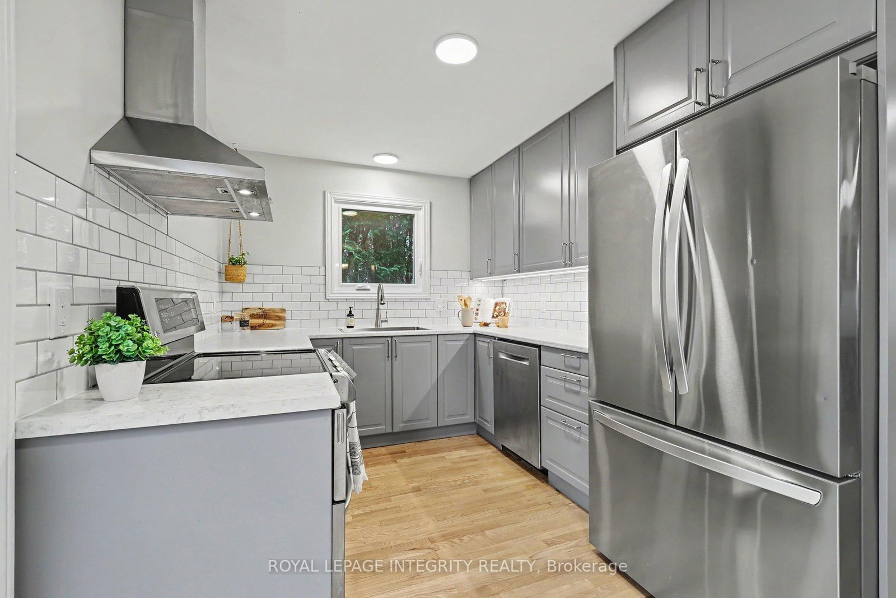
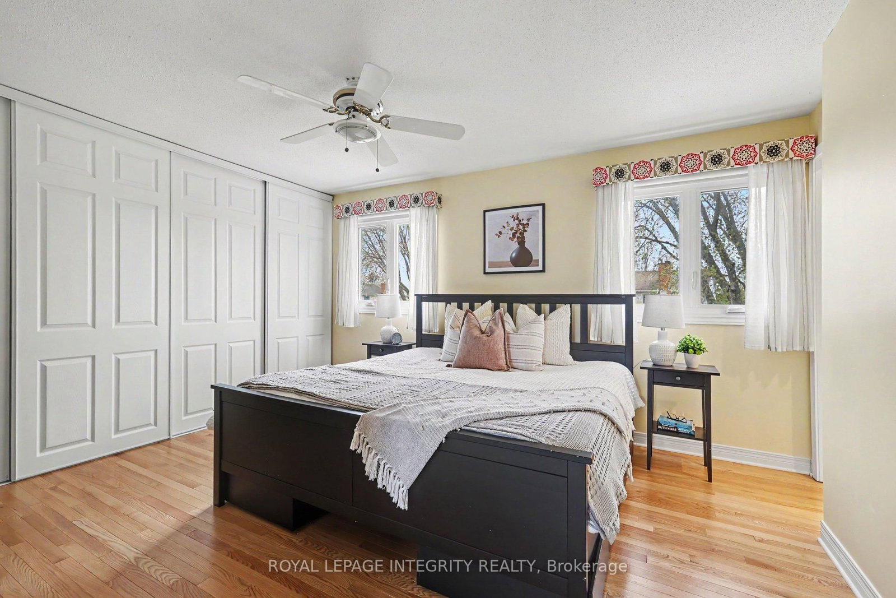
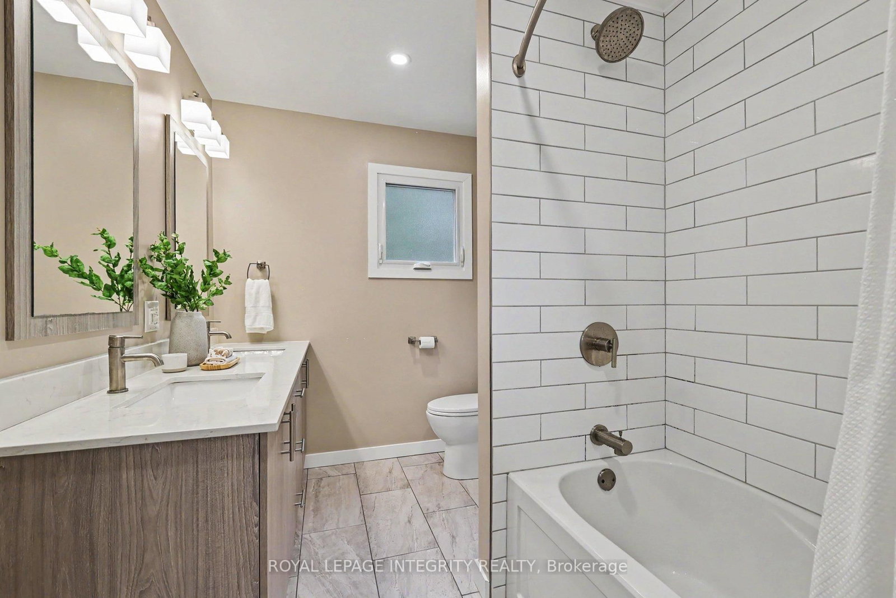
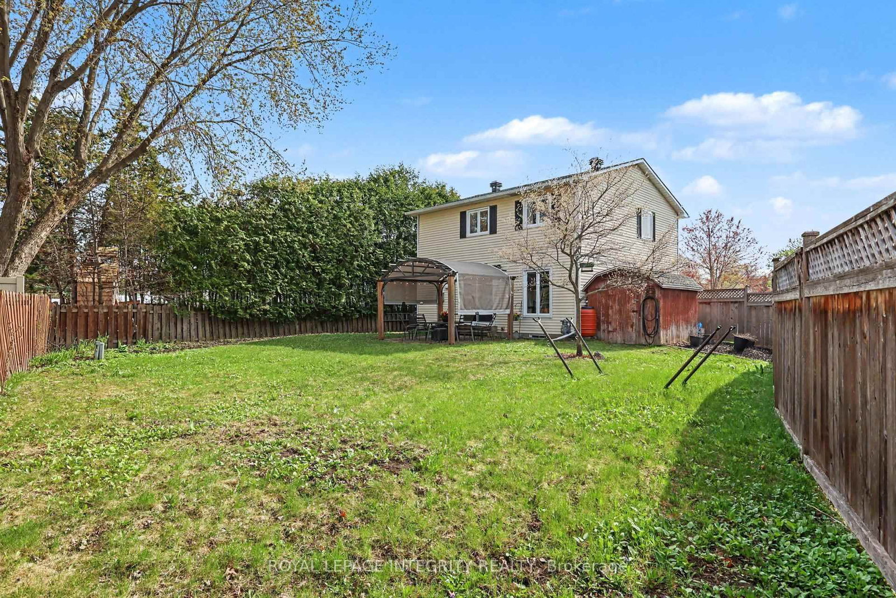
Welcome to 1138 St-Germain Crescent, nestled in the heart of family-friendly Convent Glen North, an established community known for its schools, parks, walking trails, quick highway access, and the soon-to-open LRT station. This bright and updated 3-bedroom, 2.5-bath detached home sits on a large corner lot with an oversized fenced backyard perfect for family living and entertaining. The sun-filled main floor features hardwood flooring throughout, a spacious west-facing living room with large windows, and a beautifully renovated kitchen (2024) with stainless steel appliances. The adjoining dining area offers additional wall-mounted cabinetry and patio doors leading to the backyard patio and pergola. A functional powder room completes the main level. Upstairs, you'll find hardwood flooring installed in 2020, three generous bedrooms, and two renovated full bathrooms (2016). The standout primary ensuite features heated floors, quartz counters with double sinks, and a tub and shower with modern white tiles, creating a spa-like retreat. Both the main and second floors have been freshly painted in modern neutral tones. The finished lower-level rec room provides flexible living space ideal for a home office, playroom, gym, or media room. Outside, the oversized backyard offers exceptional privacy and space for kids, pets, gardening enthusiasts, and summer gatherings. Extensive updates include furnace and A/C (2025), roof (2018), upgraded electrical panel (2024), refinished main floor hardwood (2024), garage door (2022), exterior doors and windows (2012-2019), basement windows (2007), upgraded attic insulation (2024), backyard stone patio (2008), and eavestroughs with covers (2018). Ideally located close to shopping, transit, recreation, and everyday amenities, this move-in-ready home offers the perfect blend of comfort, functionality, and location in one of Orléans' most desirable neighborhoods. Book your showing today! 24 hours irrevocable on offers as per form 244.

Listed by ROYAL LEPAGE INTEGRITY REALTY

  • MLS #

    X13099786

  • Sq. Ft

    1100-1500

  • Sq. Ft. Source

    MLS

  • Lot Irregularities

    n/a

  • Year Built

    Available Upon Request

  • Pool

    None

  • Drive

    Inside Entry

  • Garage

    Attached, 1 spaces

  • Total Parking

    3

  • Family Room

    N

  • Den

    N

  • Exterior

    Vinyl Siding

  • Fireplace

    N

  • Roof

    Asphalt Shingle

  • Foundation

    Concrete

  • Elevator

    n/a

  • Water View

    n/a

  • Laundry Level

    Lower

  • Heat

    Forced Air

  • A/C

    Central Air

  • Water

    Municipal

  • Water Supply

    n/a

  • Sewers

    Sewers

  • Central Vac

    N

  • Foyer

    1.57 x 4.85 ft Main level

    Hardwood Floor

  • Living

    3.29 x 5.87 ft Main level

    hardwood floor, Bay Window

  • Dining

    3.29 x 2.91 ft Main level

    hardwood floor, Large Window, W/O To Patio

  • Kitchen

    4.79 x 2.42 ft Main level

    hardwood floor, Updated, Large Window

  • Bathroom

    2.01 x 0.97 ft Main level

    2 Pc Bath, hardwood floor

  • Primary

    4.31 x 3.5 ft 2nd level

    hardwood floor, Large Window

  • Bathroom

    2.97 x 1.9 ft 2nd level

    5 Pc Bath, Ceramic Floor, Heated Floor

  • 2nd Br

    4.21 x 2.66 ft 2nd level

    hardwood floor, Large Window, Large Closet

  • 3rd Br

    3.08 x 3.99 ft 2nd level

    hardwood floor, Large Window, Large Closet

  • Bathroom

    2.97 x 1.5 ft 2nd level

    3 Pc Bath, Ceramic Floor, Updated

  • Rec

    6.1 x 5.57 ft Lower level

    Laminate, Fireplace

  • Utility

    1.68 x 5.57 ft Lower level

  • Other

    4.68 x 5.31 ft Lower level

Thinking of Selling?

Find Out Your Home’s Value in Today’s Market!

No Email or Signup is required to view your home estimate.

estimate your home value

Contact Manoj Kukreja

Sales Representative,
Century 21 People’s Choice Realty Inc.,
Brokerage
(647) 576 - 2100

Manoj profile avatar

Estimated price

Date
Price
Change
2026-05-07
$685,491
0.57%

Mortgage Calculator

This data is for informational purposes only.

Mortgage Payment per month

Principal Amount

Interest

Total Payable

Amortization

Amortization

Closing Cost Calculator

This data is for informational purposes only.

Closing Cost Total for this property

Total Cash flow for purchasing this property

Down Payment(%)*
Additional information

Provincial Land Transfer Tax

Ontario Land Transfer Tax Rebate

Toronto Land Transfer Tax

Toronto Land Transfer Tax Rebate

PST on CMHC Insurance Premium

Lawyer Fees

$2,825

Government Registration Fee's

$164

Title Insurance

Closing Cost Total

Total Cash flow for purchasing this property

Provincial Land Transfer Tax

Ontario Land Transfer Tax Rebate

Toronto Land Transfer Tax

Toronto Land Transfer Tax Rebate

PST on CMHC Insurance Premium

Lawyer Fees

$2,825

Government Registarion Fee's

$164

Title Insurance

Down Payment(%)*

* A down payment of less than 20% is permitted only for first-time home buyers purchasing their principal residence. The minimum down payment required is 5% for the portion of the purchase price up to $500,000, and 10% for the portion between $500,000 and $1,500,000. For properties priced over $1,500,000, a minimum down payment of 20% is required.

Thinking of Selling?

Find Out Your Home’s Value in Today’s Market!

No Email or Signup is required to view your home estimate.

estimate your home value

Contact Manoj Kukreja

Sales Representative, Century 21 People’s Choice Realty Inc., Brokerage
(647) 576 - 2100

Manoj profile avatar

Recent Sold Listings in Convent Glen North, Ottawa

Popular Cities